

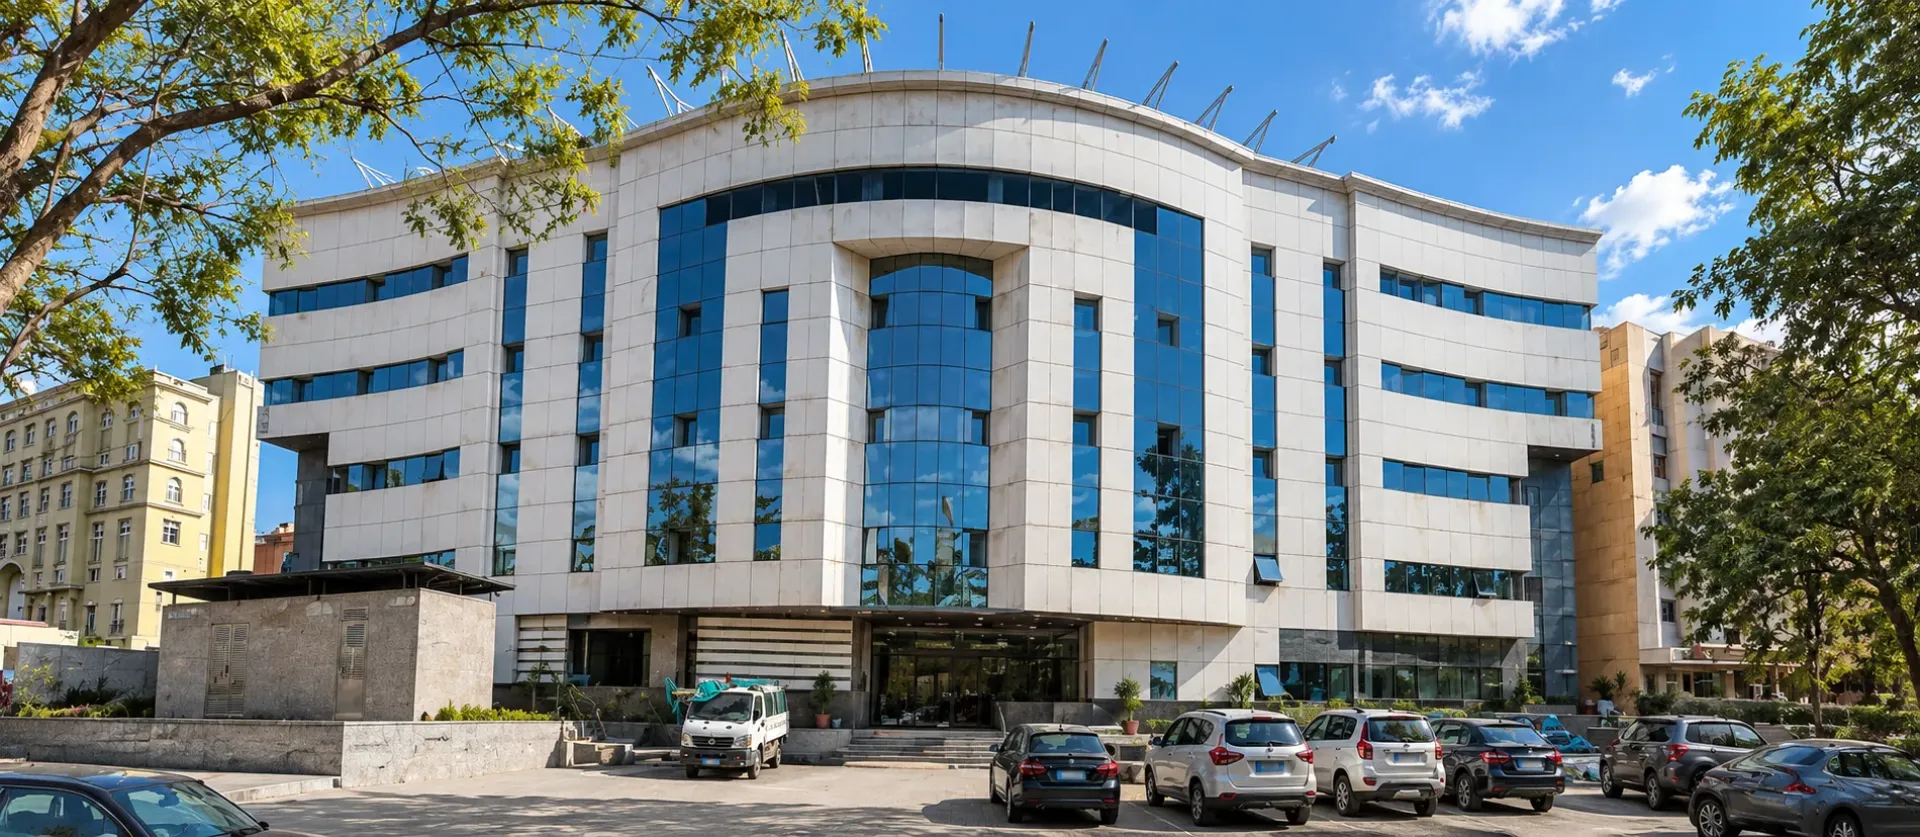
A charitable liver-disease medical centre planned from basement to fifth floor with clinical departments, services, and coordinated building systems.
The charitable liver-disease centre is organized from basement to fifth floor, with clinical departments, patient areas, waiting spaces, and building services distributed through the existing structure. The available photographs document durable finishes, straightforward circulation, and rooms intended for intensive daily medical use.
| Location | NASR CITY |
|---|---|
| Year | 1990 |
| Status | Under construction |
| Sector | Medical |
| Scope | Architecture Design |