

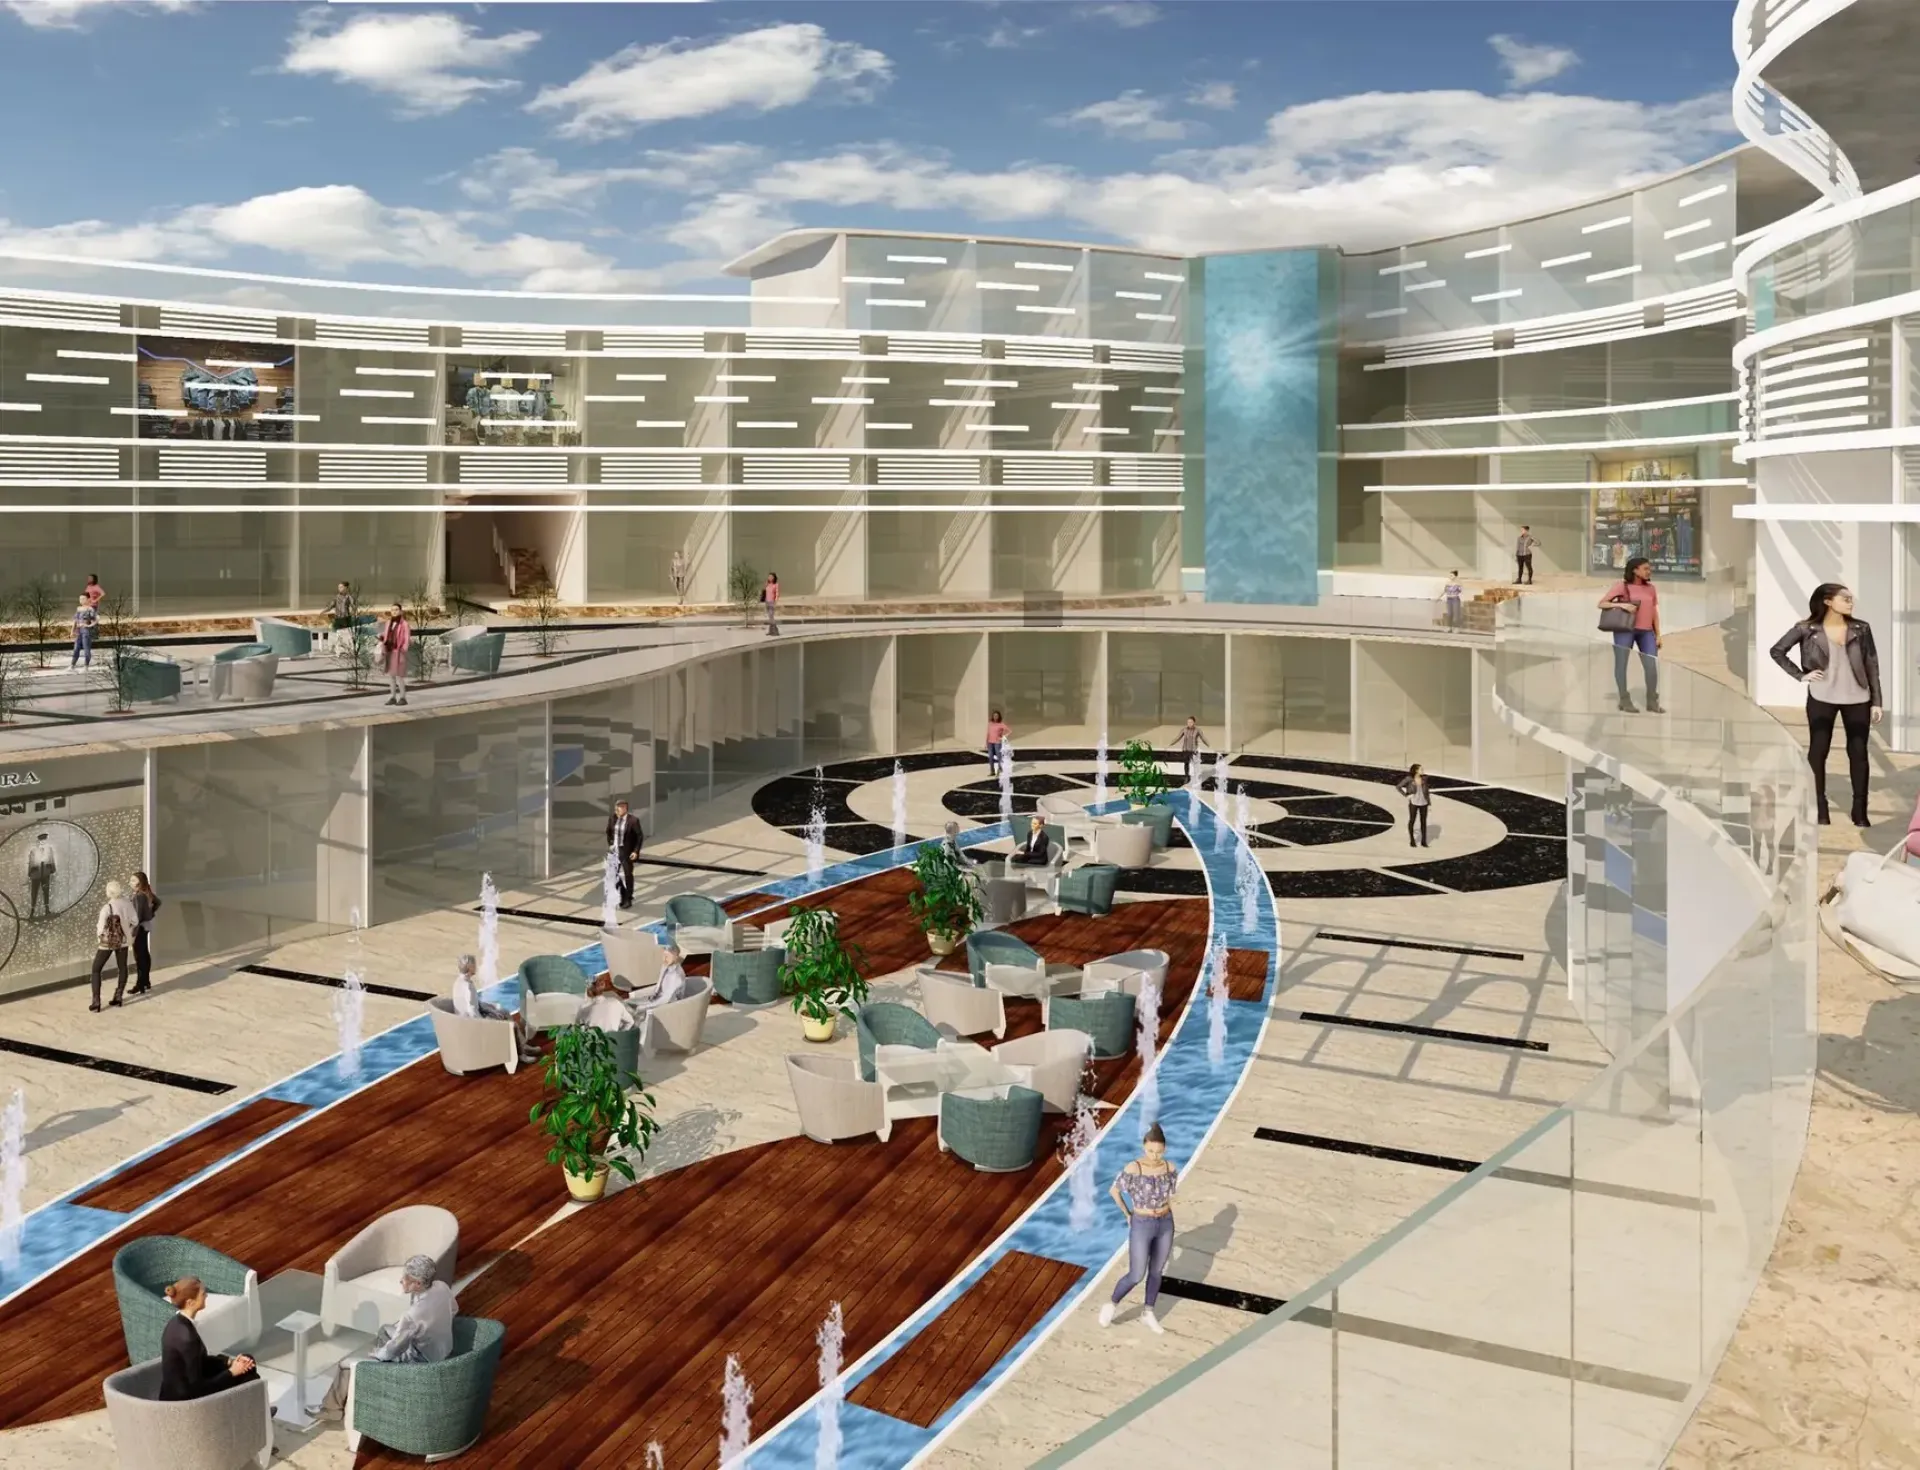
Water Square Mall
Water Square Mall is planned across basement, ground, and first floors with shopfronts, landscaped approaches, and a defined commercial frontage.
The mall is distributed across basement, ground, and first floors on the Abu El Hol Mall site. Its plans coordinate shop units, circulation, site levels, and commercial frontage, while exterior studies address the shopfront rhythm and the way visitors approach the building.
| Year | 2019 |
|---|---|
| Status | Design |
| Sector | Commercial |
| Scope | Architecture Design |