

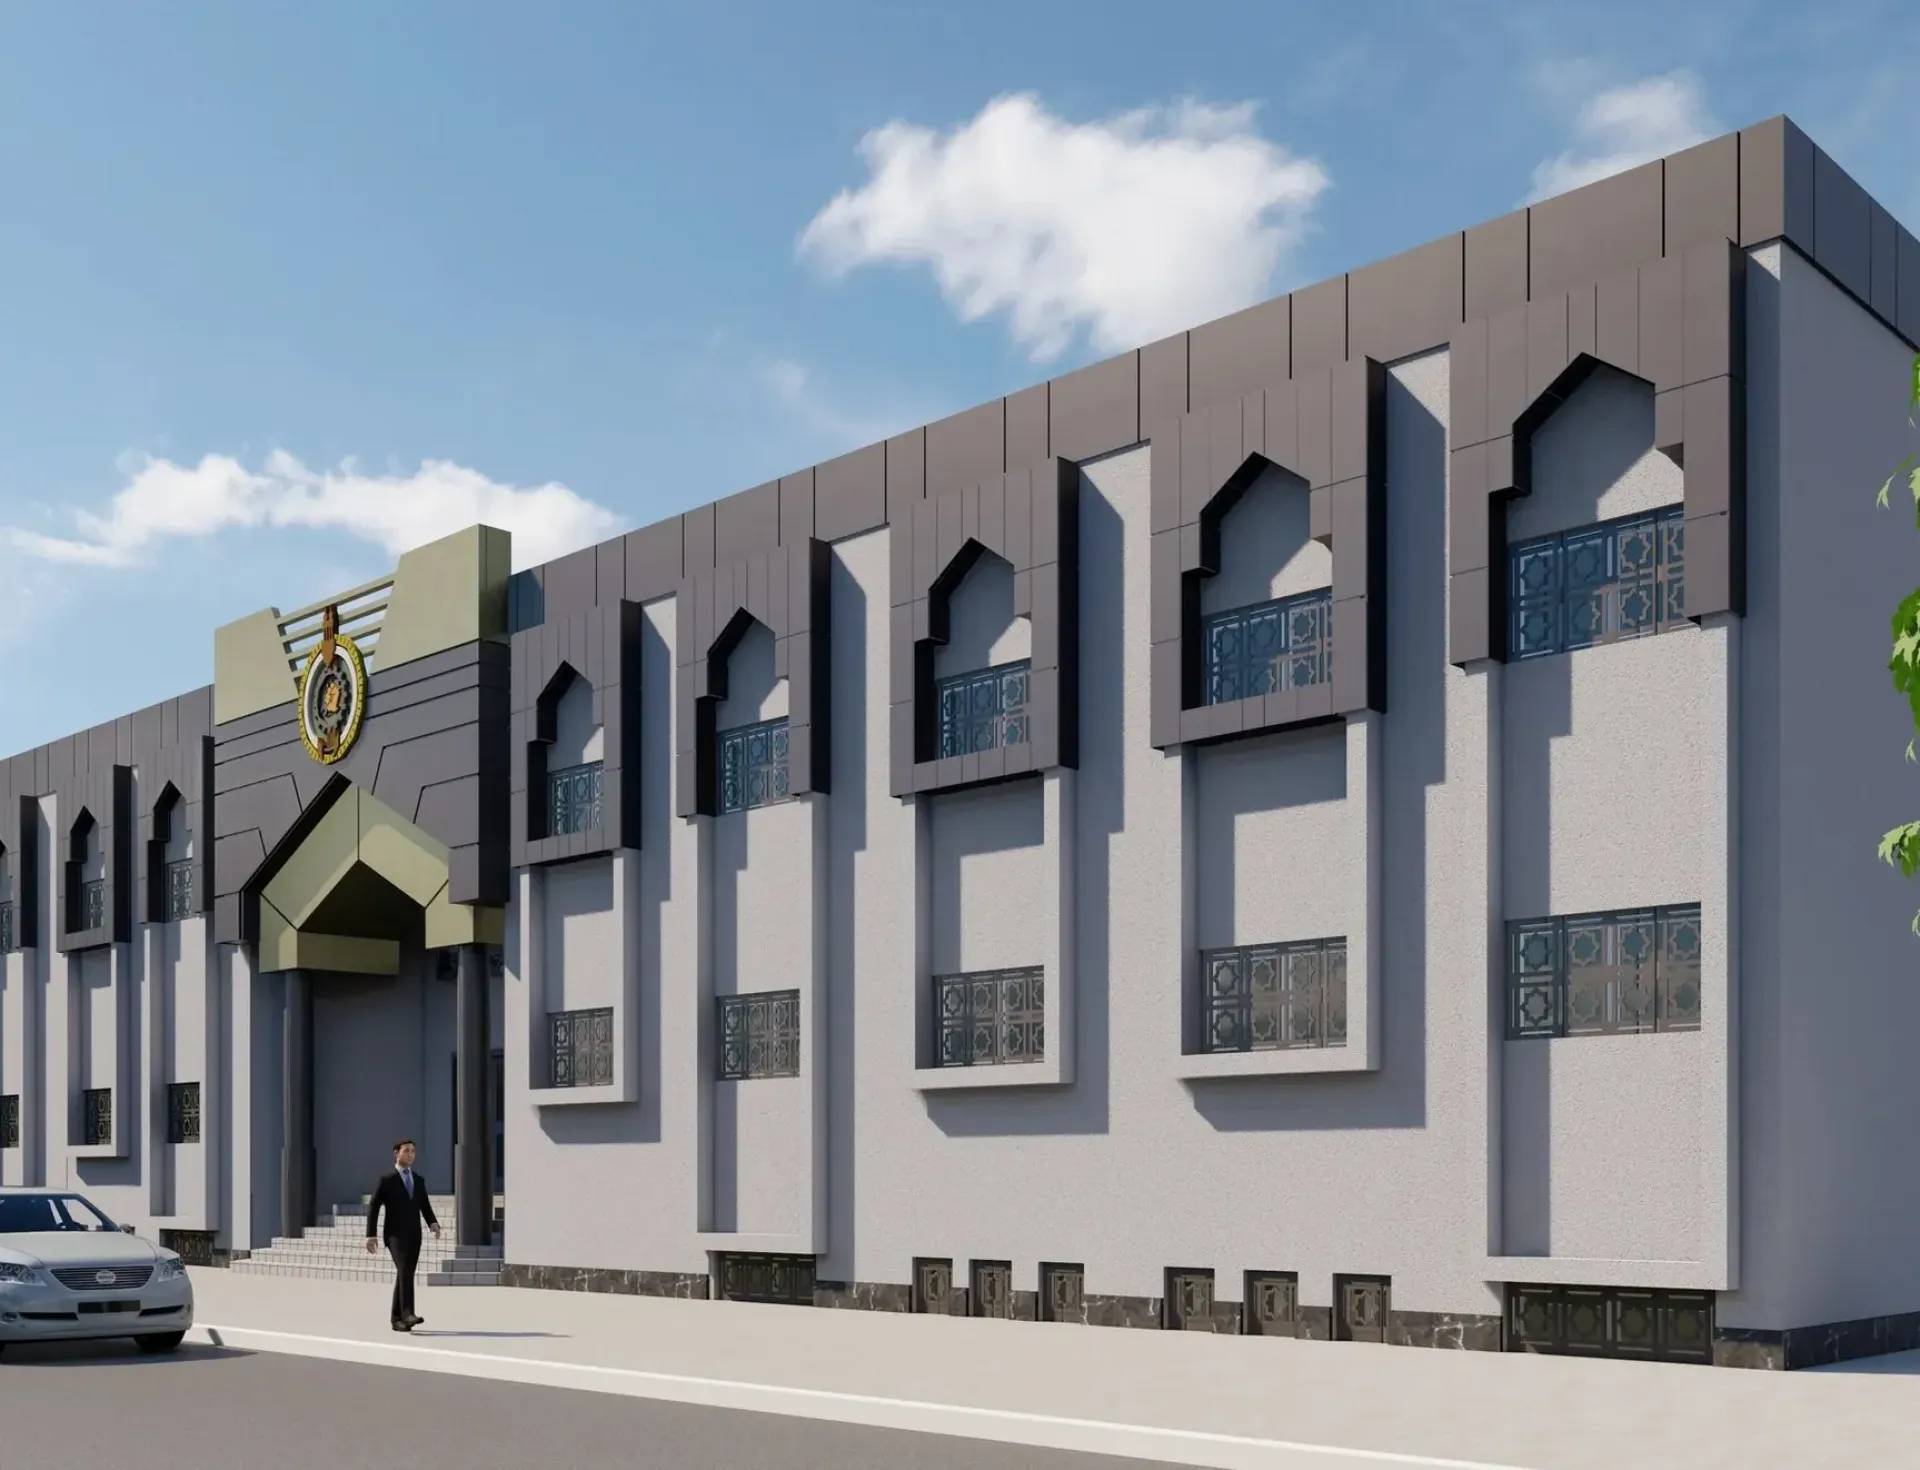
Vocational Training Center
A vocational training centre in Belbeis formed by a formal teaching block and a plainer workshop wing with screened bays.
The centre is formed by two low institutional blocks: a formal teaching building with pointed window frames and decorative grilles, and a plainer workshop wing with continuous screens. Recessed bays, flat roofs, and paved service edges distinguish practical training areas from the public-facing rooms.
| Location | Belbeis, Sharqia |
|---|---|
| Year | 2019 |
| Status | Design |
| Sector | Educational |
| Scope | Architecture Design |